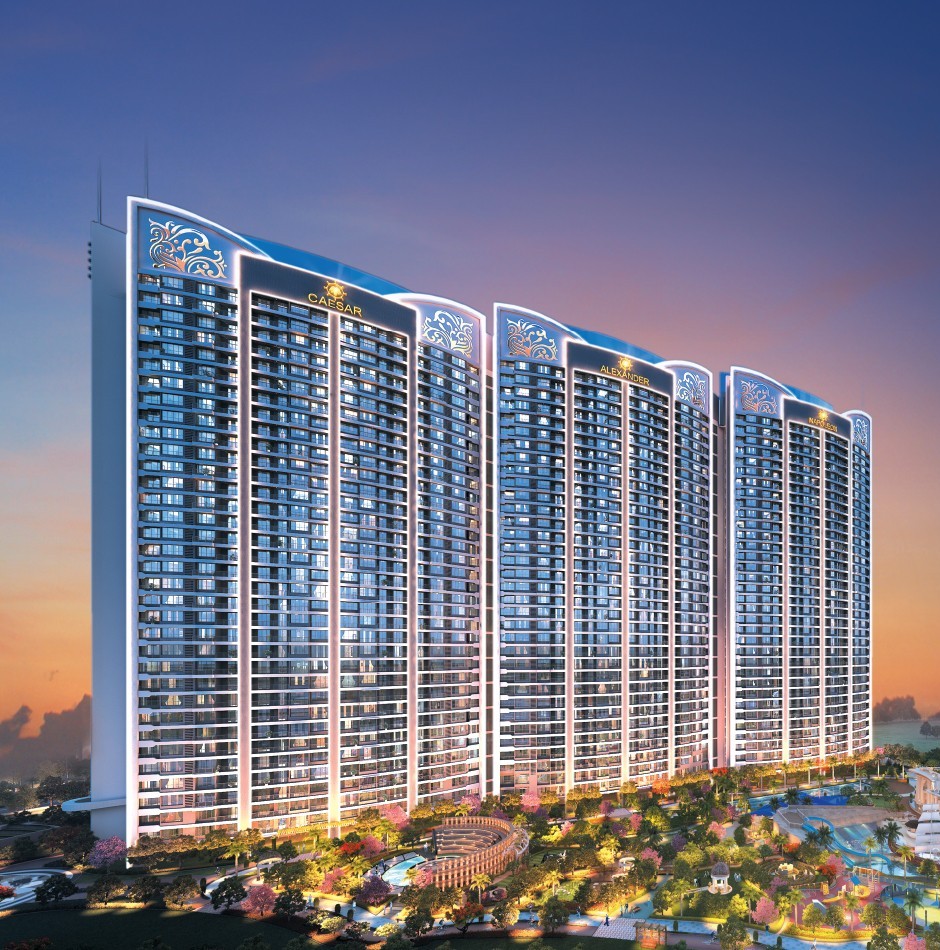
Understanding the Sai World Empire Floor Plan
Homebuyers prioritize the Sai World Empire floor plan because it reflects a commitment to space, light, and utility. Located in the heart of Kharghar, this project by Paradise Sai World Empire focuses on "6 Empires, 6 Lifestyles," ensuring that every square foot is optimized for modern living.
- Spacious Layouts: Each unit is designed to maximize ventilation and natural sunlight.
- Flexible Configuration: Options ranging from 2 BHK to 4 BHK to accommodate growing families.
- Architectural Precision: G+49 storey structures planned for both aesthetic appeal and structural safety.
Configurations & Apartment Options
2 BHK
Designed for comfort, these units offer a carpet area of 791-877 Sq. Ft., ideal for young professionals.
3 BHK
Spacious living for established families, with configurations between 1178-1407 Sq. Ft.
4 BHK
True luxury living with grand layouts spanning 2093-2195 Sq. Ft. for an elevated experience.
Why Buyers Search For This Project
The interest in the Sai World Empire floor plan is driven by the project's strategic location in Sector-36, Kharghar. Buyers look for this project because it provides:
- Seamless Connectivity: Proximity to the Mumbai-Pune Expressway and upcoming transport links.
- World-Class Amenities: From fitness centers to meditation zones, everything is built within the 18-acre township.
- Reputation: Paradise Sai World Empire is a hallmark of quality construction by the Paradise Group.
Summary
- • Project Name: Paradise Sai World Empire
- • Location: Sector-36, Kharghar, Navi Mumbai
- • Configuration: 2, 3 & 4 BHK Luxury Residences
- • Design: High-rise G+49 floors with thematic landscape.
- • Key Advantage: Thoughtful floor planning and premium lifestyle connectivity.
Conclusion
Choosing the right home is a significant decision. The Sai World Empire floor plan provides a perfect blend of space and luxury, making it a highly desirable choice in the Navi Mumbai real estate market. To explore the detailed layouts and site plans, you can visit Paradise Sai World Empire to learn more about the units currently available.